
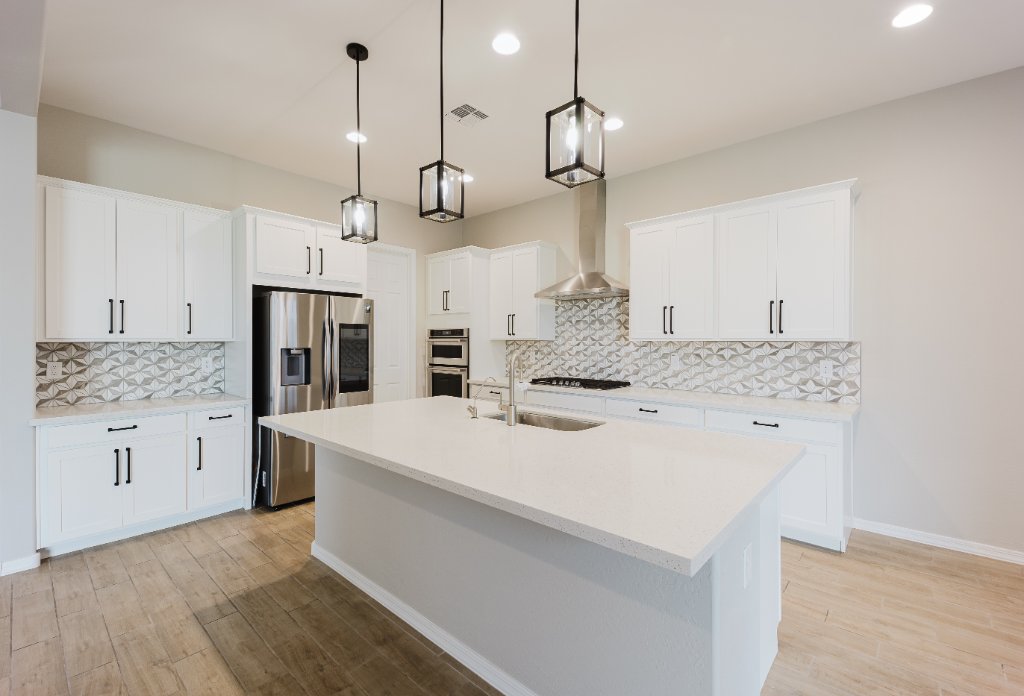
Help Buyers Understand the Layout Before They Visit — So Showings Count.
Accurate 2D and 3D floor plans that give buyers the confidence to take the next step.
Accuracy
Measured
Format
2D + 3D
Delivery
24 hrs
3D Floor Plans
Buyers want to know how rooms connect, where natural light enters, and whether their furniture will fit — before they'll drive out to see a property. Our 3D floor plans are generated from accurate measurements taken during your shoot, then rendered into a clean, professionally styled deliverable that answers those questions up front.
We provide both 2D schematic and 3D rendered versions — all labeled with room names and square footage. Floor plans are delivered as high-resolution images ready for MLS upload, print, and digital marketing within 24 hours. Fewer wasted showings, more pre-qualified buyers through your door.
What's Included
Why FullView 360
Better Quality. Lower Price. Faster Delivery.
See how we compare — transparent pricing and premium Flash Ambient quality vs typical Arizona market competition.
What You Get
FullView 360
Typical Competitor
Method
Measured on-site during your shoot
Often estimated or not measured
Formats
2D + 3D, labeled with dimensions
Usually 2D only
Package Deal
Free with any package booking
Always charged separately
Turnaround Time
24 hours
48+ hours typical
Pricing
Transparent — from $99 or free
Often $150+
Print-Ready
Yes — high-res for flyers
Often web-only
Transparent pricing — no "Contact for Pricing" runaround
Guaranteed 24-hour delivery on standard shoots
FAA Part 107 certified, fully insured
Flash Ambient method — richer color, true-to-life windows
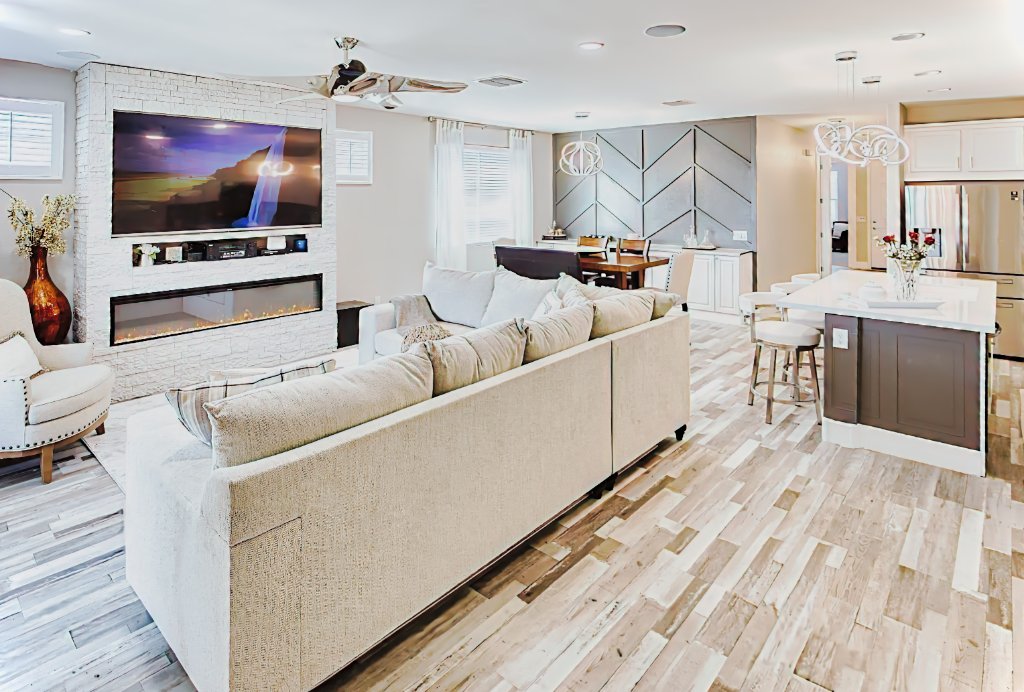
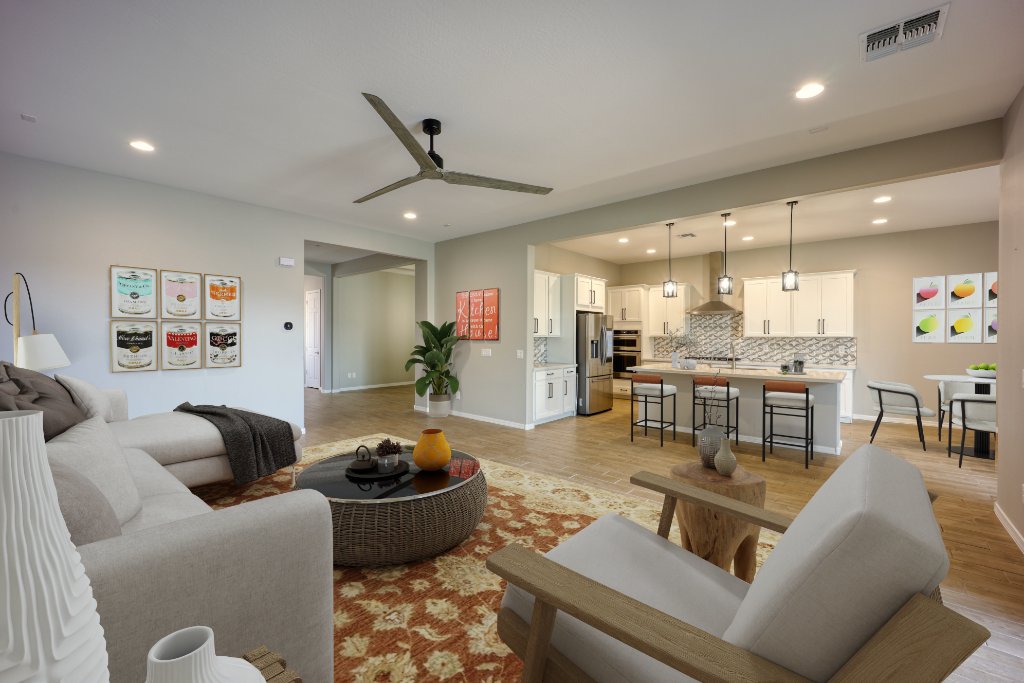
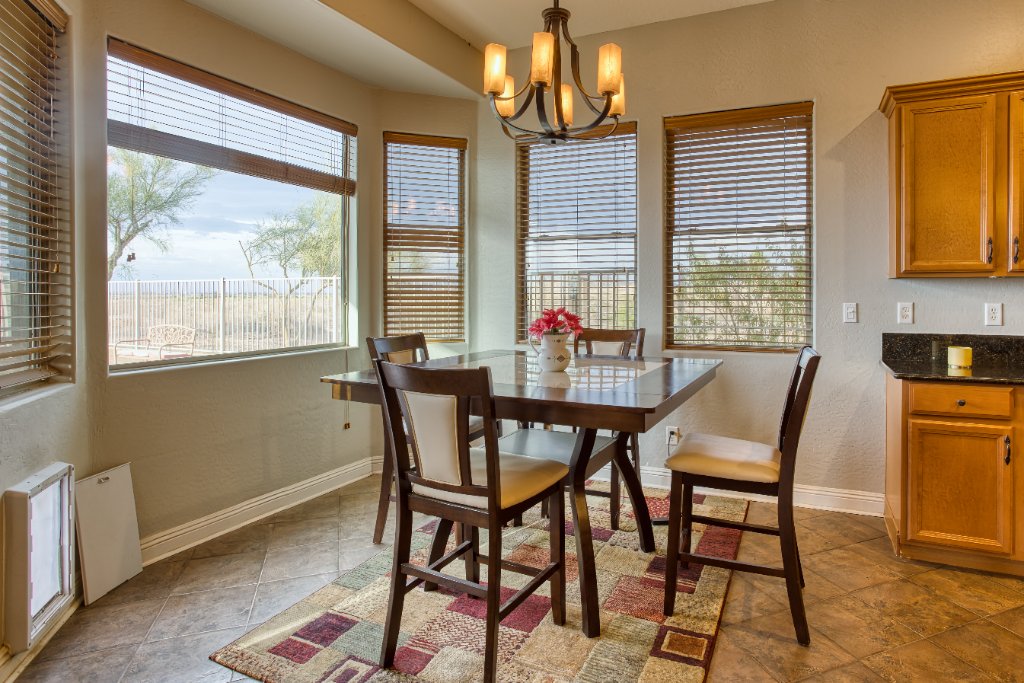
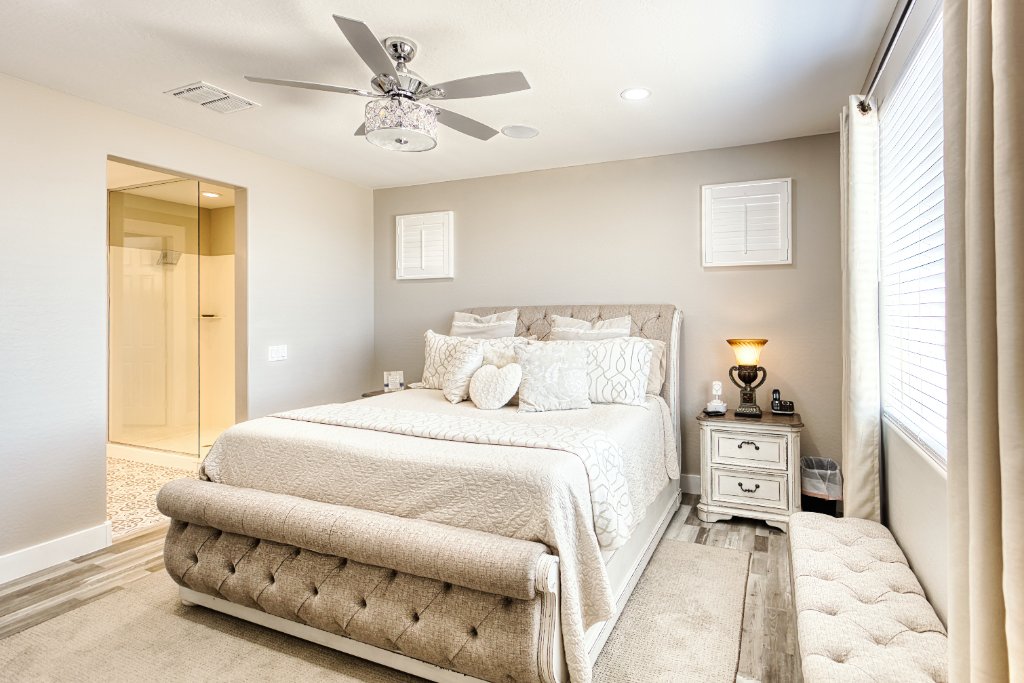
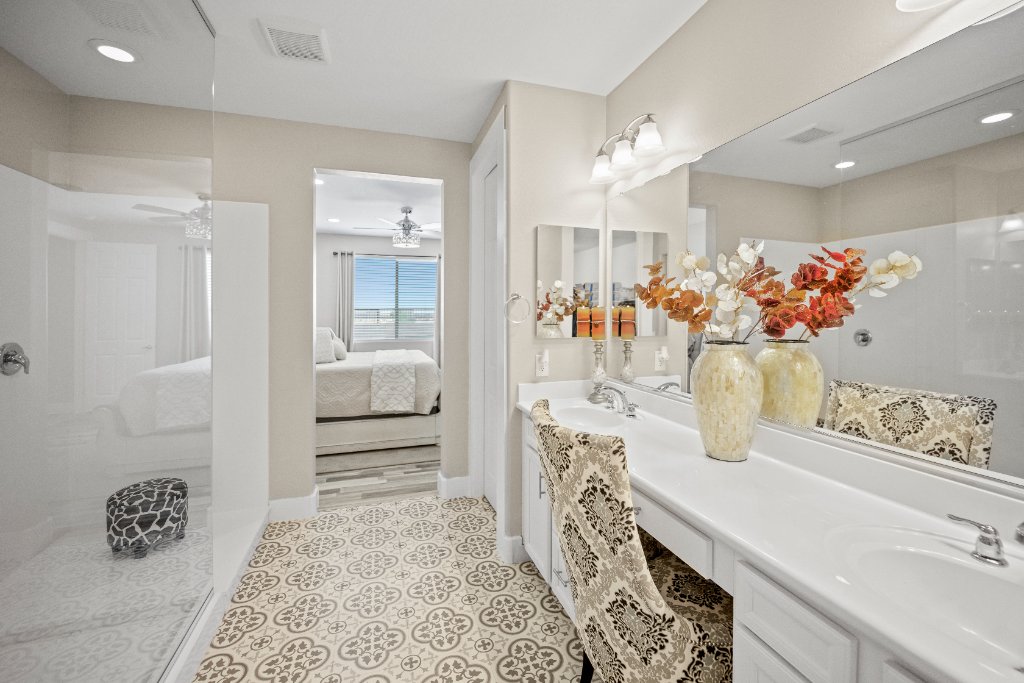
Sample Work
Book This Service
3D Floor Plans
from $99
Response within 2 hours · No commitment
Book Online (480) 555-03603D Floor Plans — Delivered in 24 Hours.
Serving Scottsdale, Mesa, Chandler, Gilbert, Goodyear, and all of the Greater Phoenix Valley. Book online or call us directly.

